
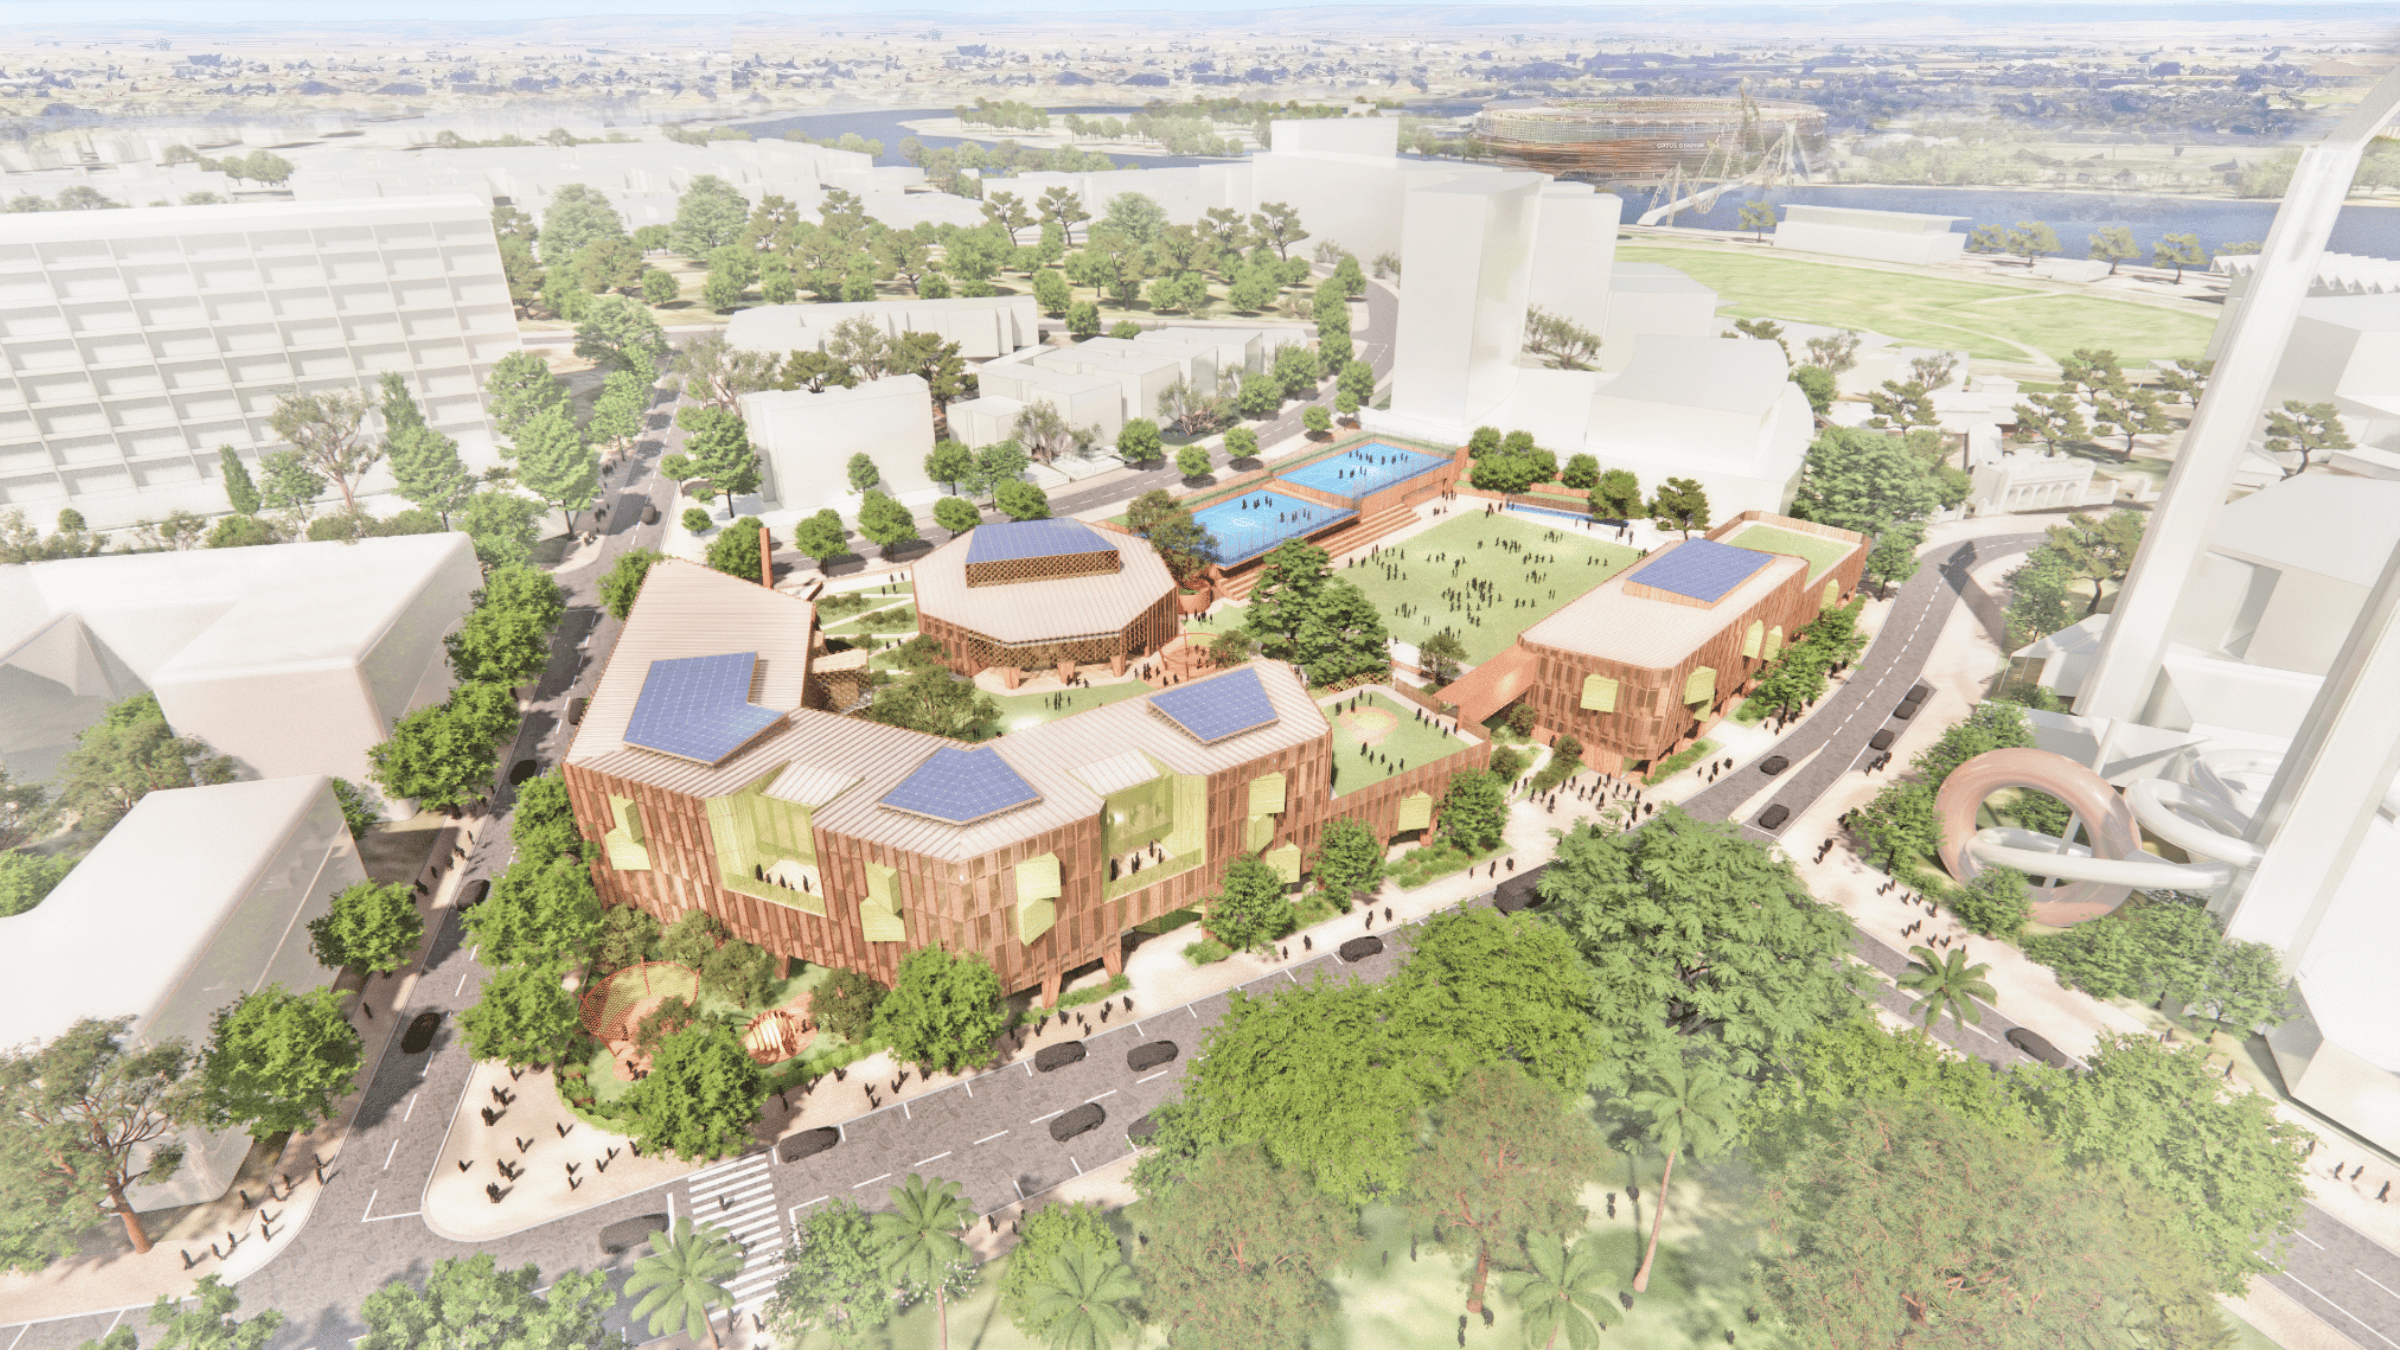
CIMIC Group’s CPB Contractors has been selected by the Western Australian Government to deliver the main works for the new East Perth Primary School (planning name), a WA government-funded four-storey inner-city school that will provide contemporary learning facilities for students from kindergarten to year six.
Since appointment of the Early Contractor Involvement contract in October 2025, CPB Contractors has worked closely with the State Government to refine the project scope and construction program, paving the way for the commencement of main works.
Construction of the major $165 million project has now reached a key milestone with the design and construct contract now awarded to CPB Contractors Pty Ltd.
CIMIC Group Chief Executive Officer Jason Spears said:
"CPB Contractors brings extensive experience in the delivery of high-quality education facilities and building projects across Australia. This important piece of social infrastructure will provide modern learning environments that will support students and serve families in East Perth, Northbridge and Perth’s CBD for many years to come. Its sustainable design and inclusive learning spaces will also help set a new benchmark for the delivery of primary schools in Western Australia."
CPB Contractors Managing Director Craig Nuttall said:
“This project represents an important investment in the future of Perth’s growing inner-city communities. Through the Early Contractor Involvement phase, CPB Contractors has worked closely with the client to optimise design outcomes, enhance constructability and provide greater cost and delivery certainty. We now look forward to safely delivering this high-quality, purpose-built facility, with an innovative vertical design that incorporates state-of-the-art learning areas, spaces for play and inclusive environments, accessible to all students.”
With a focus on sustainability, the Advanced Standard design features a mixture of responsibly sourced steel and lower-carbon "green" concrete structures, bespoke textured precast concrete and aluminium façades and curved interior fit-outs.
Design and construction of the East Perth Primary School includes:
- A four-storey, approximately 10,500 square metre school building
- Hall including music rooms, canteen and out of hours school care
- Sports fields and hard courts
- Extensive terraced landscaping.
Main construction works are scheduled to commence in October 2026.